Small plot.
Big living.
Homes for couples building their first place — planned around your plot, your budget and the way you actually live. Not a shrunk-down big-house plan.
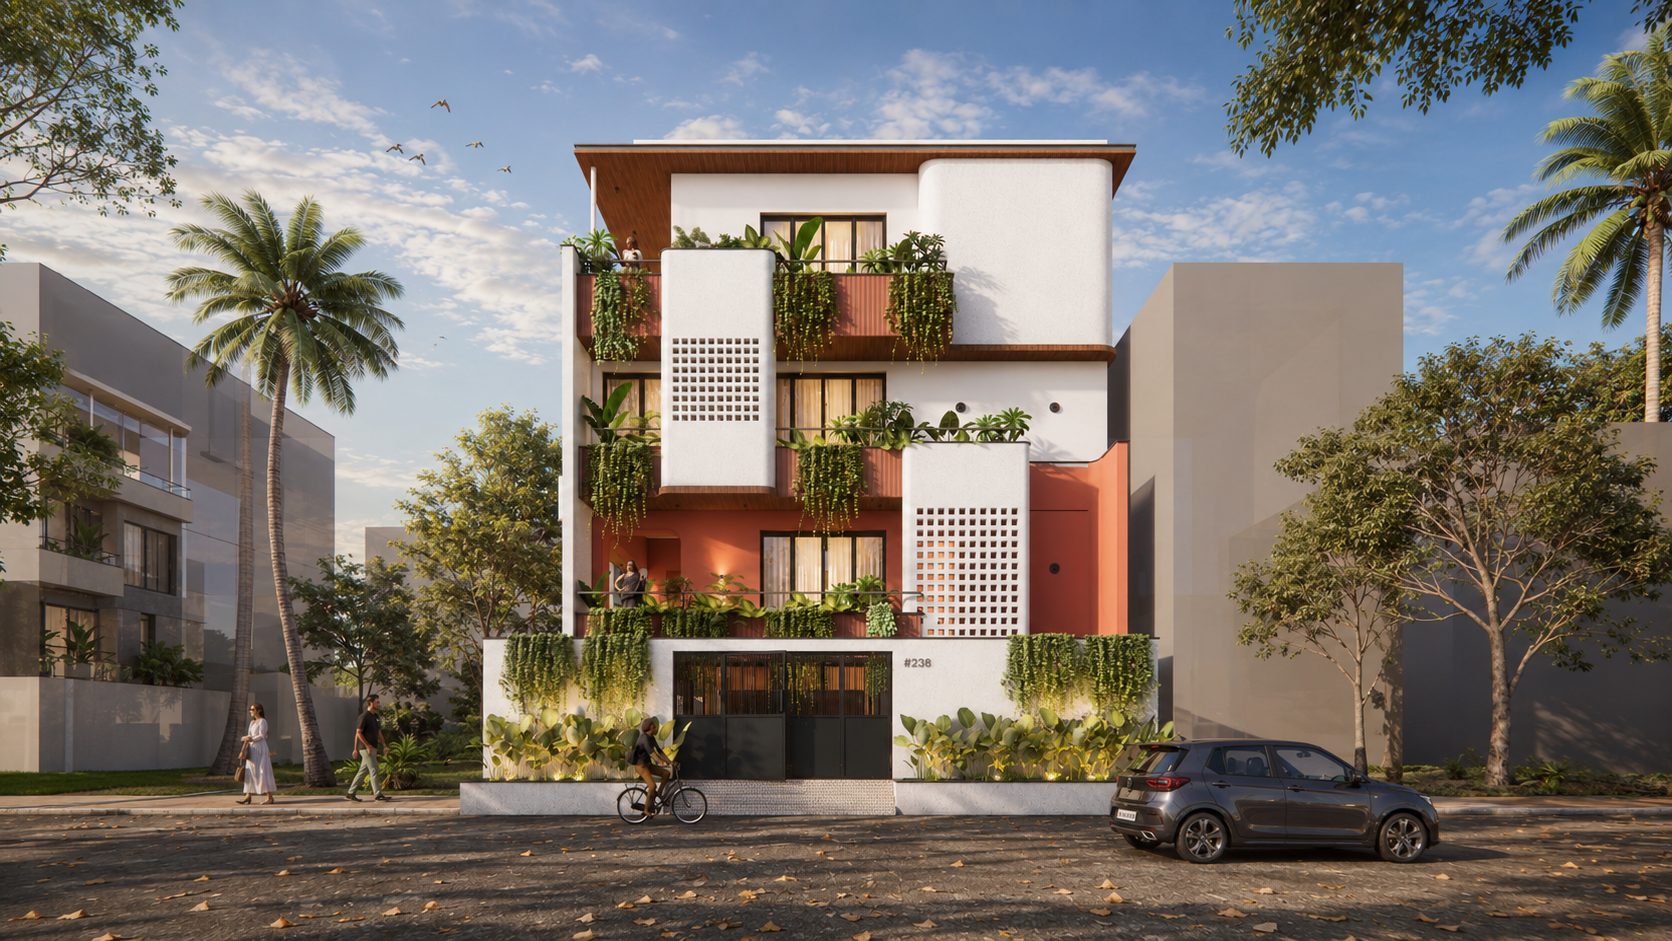
- 20+
- Homes and counting
- 650+
- Sqft plot sizes
- 100%
- Zero templates
Design with purpose. Homes with heart.
Every house is special, and no two plots deserve the same plan. Pocket Home is a design and build practice built on that belief — every project starts as a brief, not a template.
The name comes from that idea: homes designed to fit your pocket — literally the plot, and financially the budget. Every square foot earns its place.
Studio based in Chennai.
Every generation lives differently. Every house should too.
A hybrid-work couple needs a real corner for calls, not a spare room. A family with pets needs a home designed with them in mind. Every house has its own purpose — we solve it, from first sketch to final handover.
Hybrid work-life
A quiet, dedicated corner for calls — built into the plan, not squeezed in after move-in.
Pet-friendly design
Flooring, gates and outdoor access planned around the whole household — pets included.
Child-safe living
Safety considered at design stage — sightlines, railings and materials, not afterthoughts.
Chennai's plots are shrinking. The playbook hasn't.
Across OMR, GST Road, Tambaram and ECR, new layouts are trending smaller — yet most builders run the same plans regardless of plot size. Same proportions, same layouts, same wastage.
OMR & GST Road · gated communities
1,200–2,400 sqft
Newest launches · e.g. Siruseri
750–1,689 sqft
On a compact plot, wastage is space you paid lakhs for. Compact plots need a fundamentally different design process.
Three things, harmonized before we build.
The Brief
Lifestyle, family stage, budget, non-negotiables.
The Plot
Orientation, size, setbacks, light and ventilation.
The Build
What's actually constructible within budget — no surprises later.
Harmonize these before construction starts, and there's no mid-build redesign, no wasted material, no room that "seemed fine on paper."
Know Your Home
You don’t have to wait for the first meeting to start your brief. Answer 21 questions about how you actually live — not what you think you should say — and get a first read on your home in about five minutes.
- Space programRoom-by-room areas
- Cost estimateReal Chennai rates
- Vaastu or land shortlistDepending on your plot
The same playbook doesn't fit every plot.
Standard floor plans, adapted per site
Every plan starts from your brief — zero templates
Optimizes for build speed
Optimizes for how you'll actually live
Rooms sized by convention
Rooms sized by use — no wasted circulation
Design and construction handled separately
Design + build under one accountable team
You discover the product after signing
You see the exact product before you build
Fifteen plots. Fifteen different problems.
Tap any home to see it in full.
30 minutes. No cost. Bring your plot.
Tell us a little about your plan and we'll come back with a slot within 24 hours.